
Septic design
Designed for the ground
you’re building on.
A good septic plan starts with the property, your intended use and a careful look below the surface.
Discuss your project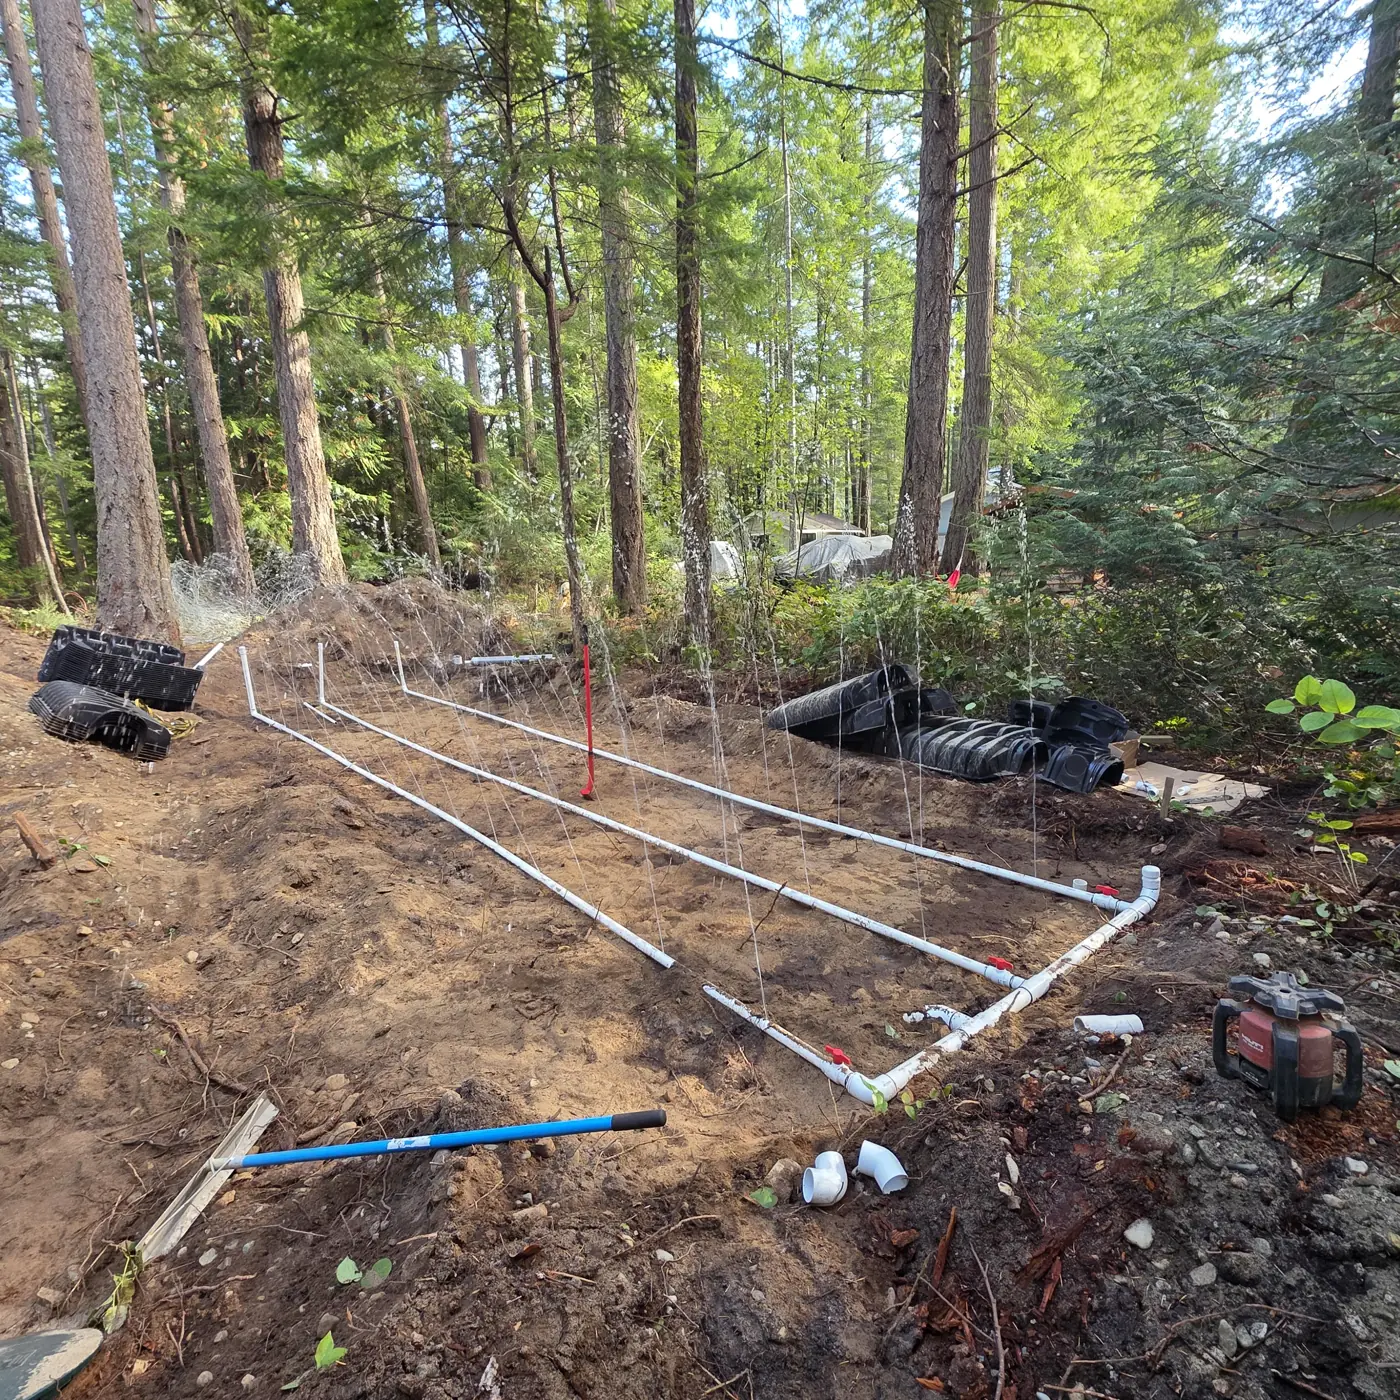
Before the equipment arrives,
understand the site.
A new home, added suite or change in how a property is used can affect the demands on an onsite wastewater system. Early planning helps you understand the available options before the rest of the project is committed.
We begin with a discussion of the buildings, expected occupancy and future plans. Existing records, surveys and site information help establish the starting point. Test pits and soil assessment then inform the system layout.
Every property brings a different set of conditions.
- Available soil depth and soil characteristics
- Seasonal water conditions and possible dispersal areas
- Access for construction and future servicing
- Buildings, wells, boundaries and other site constraints
- Current and proposed wastewater use
Choose the approach that fits.
Our experience includes pressure distribution, timed dosing, sand mounds and treatment systems. The assessment determines which options are appropriate, including when professional engineering is needed.
Type 1 & 2 planning
Mike Crawford is a ROWP Planner and Installer. Type 3 and other projects requiring professional supervision are coordinated with an appropriately qualified professional.
Have plans or an existing system?
Share the property address, proposed building use, any old septic drawings and your anticipated timeline. We can identify what information is needed next.